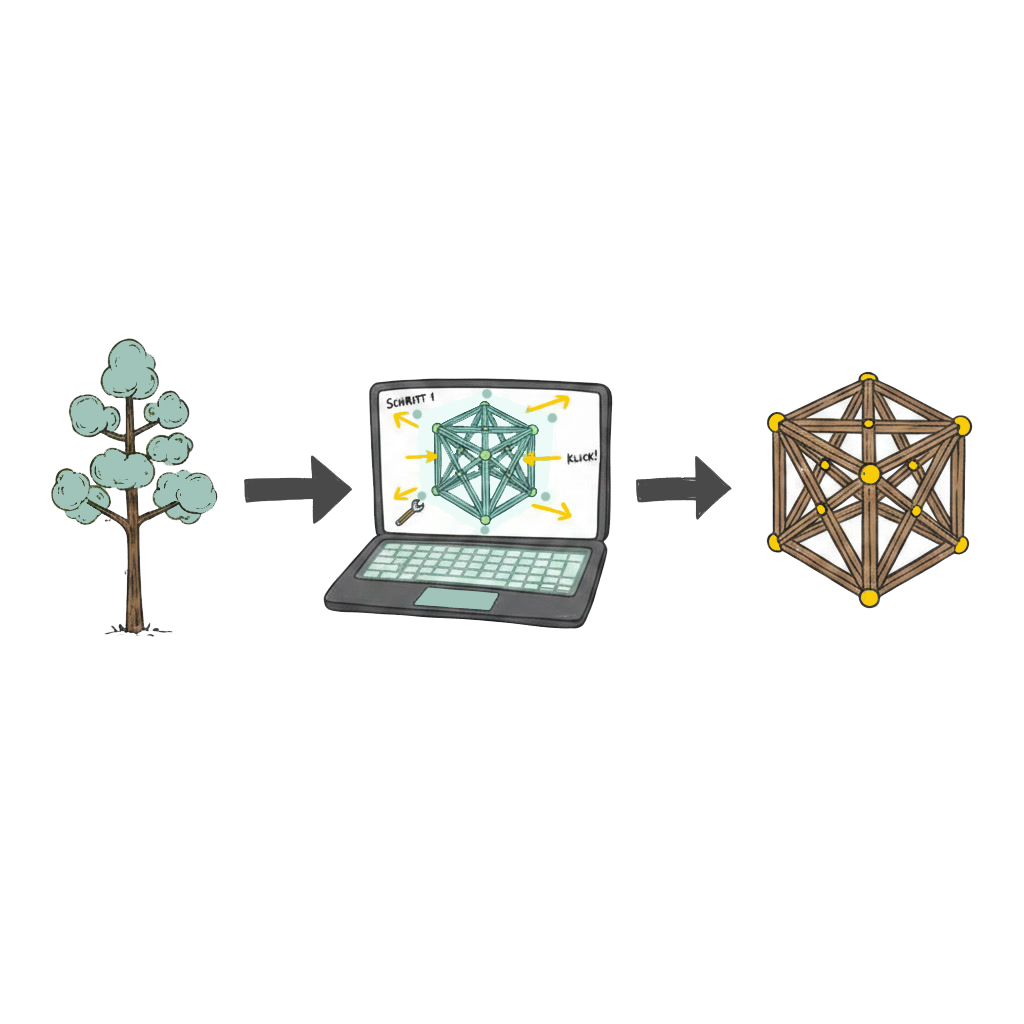
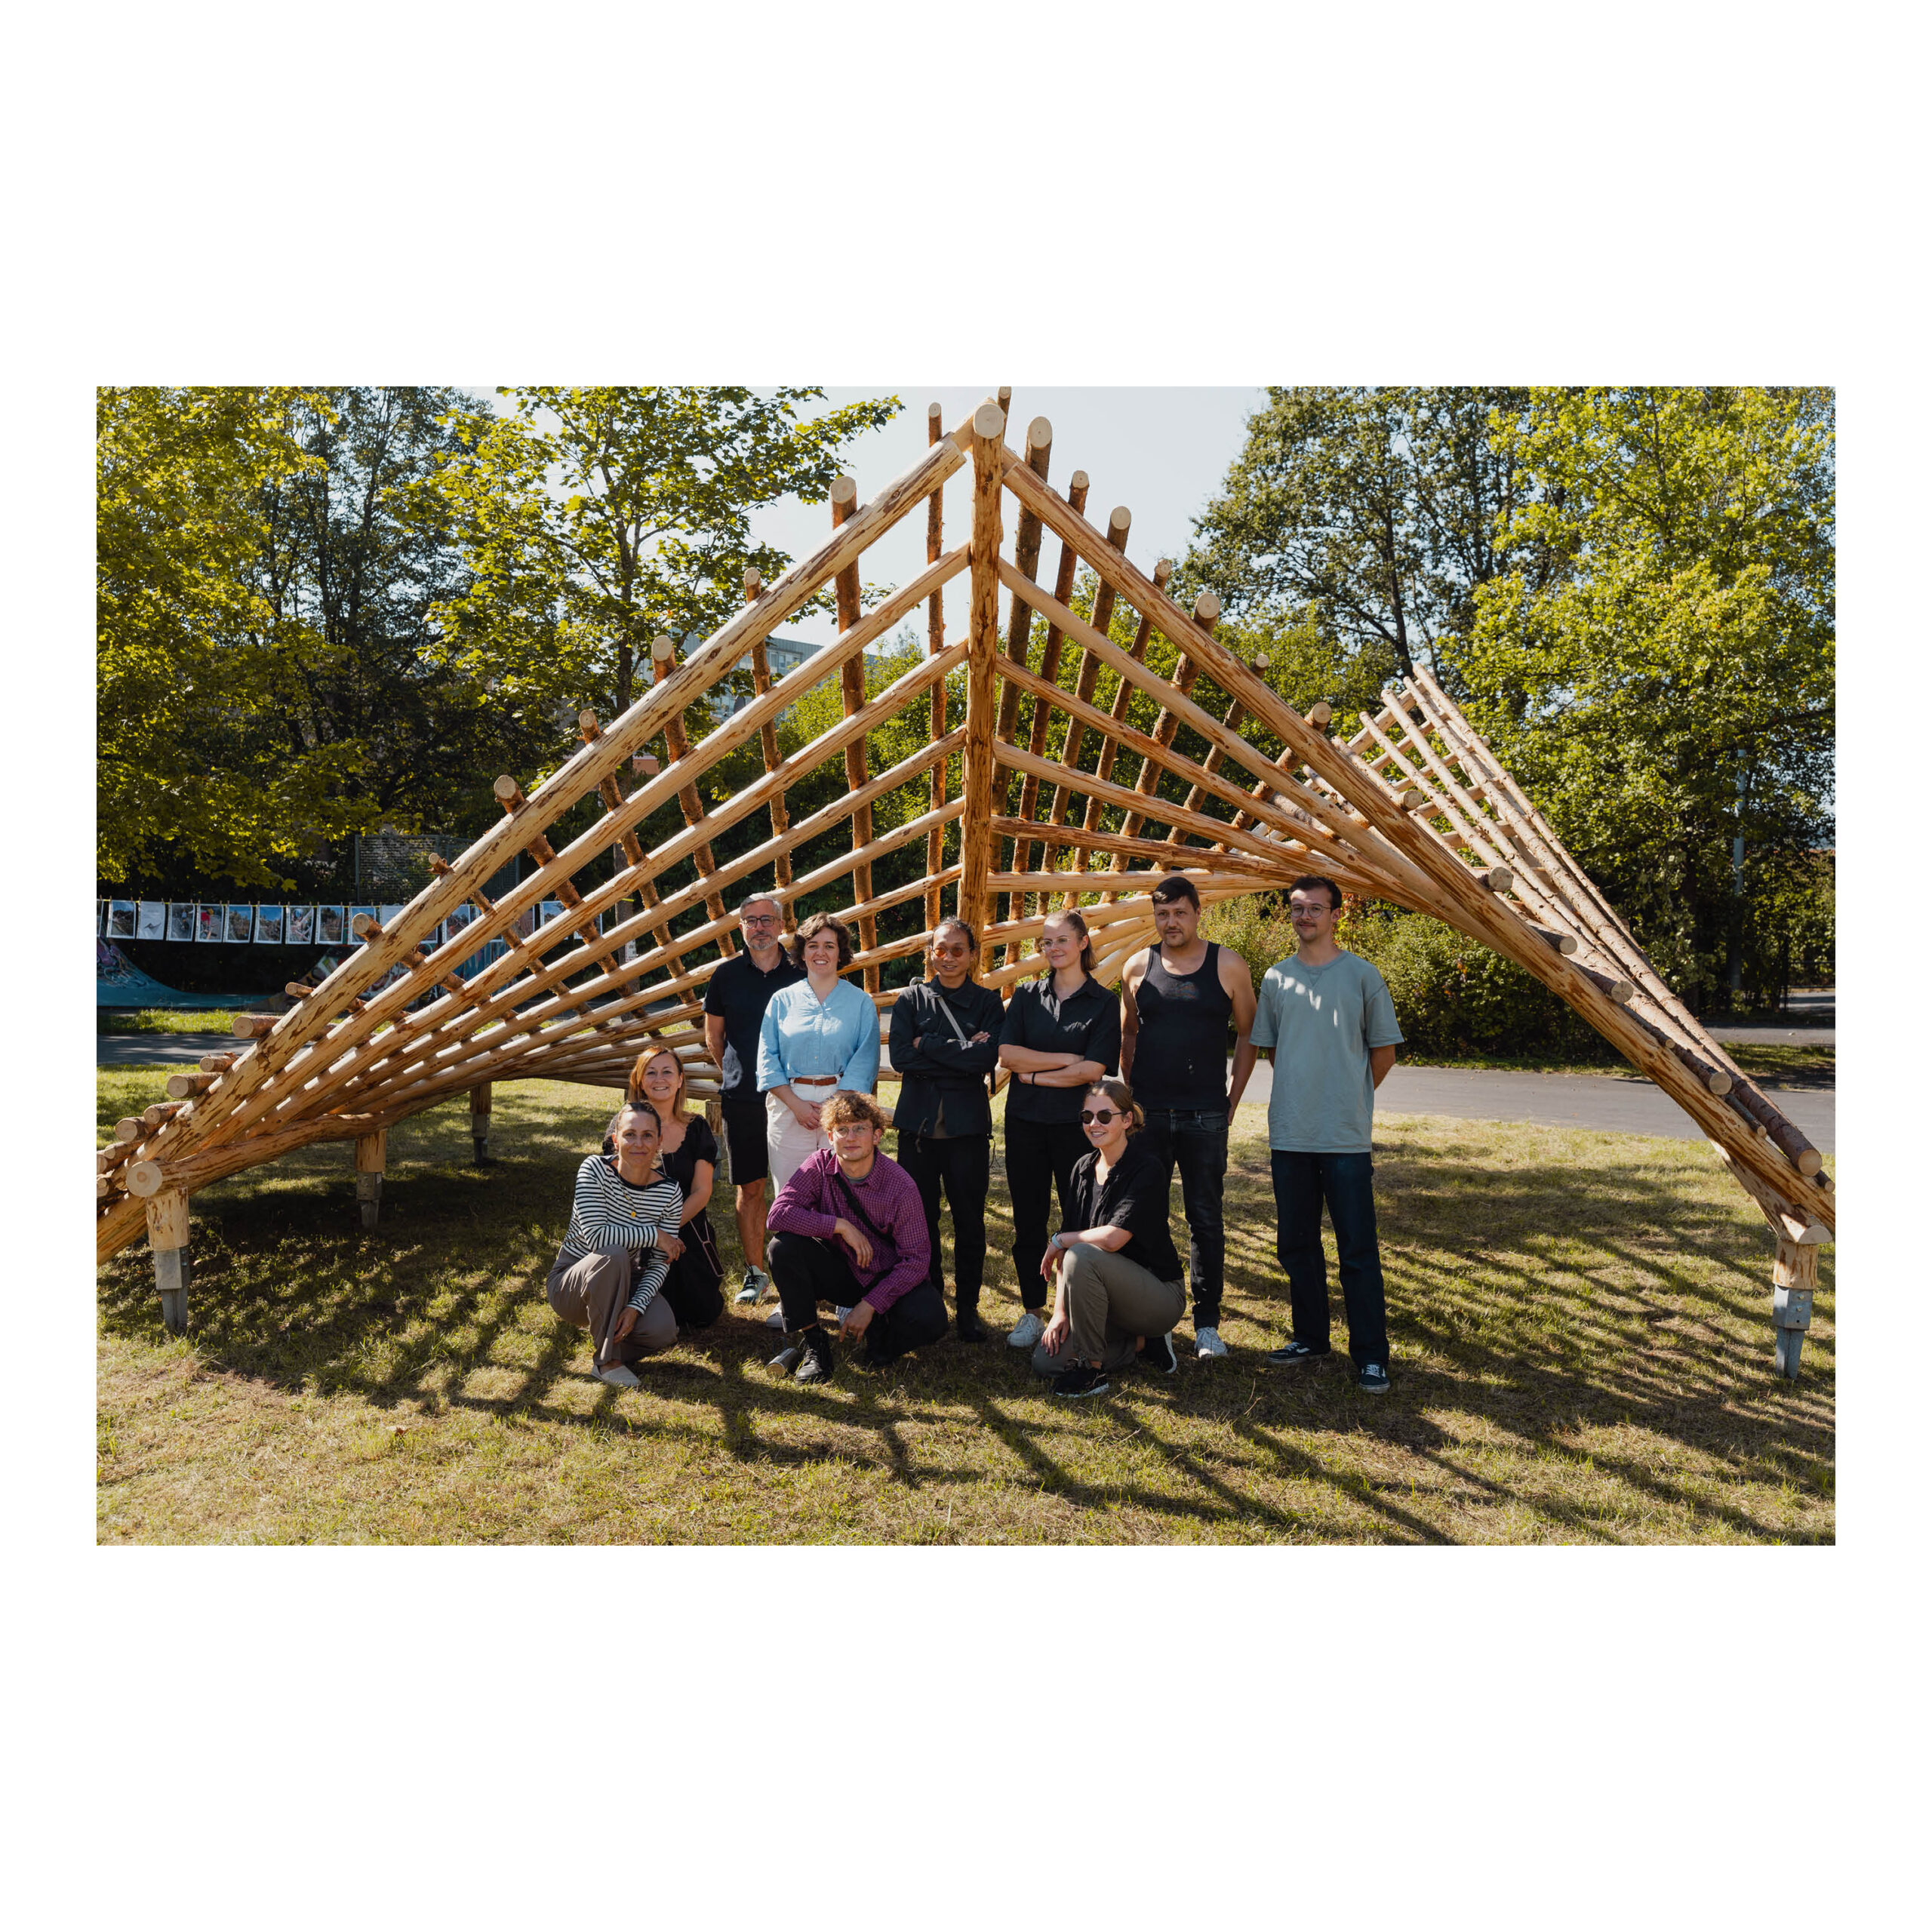
The project was implemented through three coordinated seminars at both partner universities and follows a continuous digital-physical process chain from the forest to the building.
The first phase focuses on the development of preliminary designs: as part of an internal, competitive process within the seminar, students work in groups to produce iterative designs, which are then discussed and refined collectively as the course progresses. From these proposals, a winning project is selected, which is then collaboratively refined in greater detail and developed for implementation.
In the second phase, which runs partly in parallel, the focus is on digital inventorying in the forest: Suitable small-diameter logs are identified in terms of geometry, curvature and diameter – aided by AR-supported selection procedures that superimpose digital 1:1 models directly onto the forest stand, thereby building on historical, template-based methods of timber selection. All the logs used have a diameter of less than 15 cm and would not have been used for structural purposes in the conventional construction industry. The selected logs are harvested locally, manually debarked and sorted by diameter and curvature, with thicker, straighter logs (≥120 mm) allocated to primary load-bearing structures and thinner logs (80–100 mm) to secondary components or cladding
In the third phase, which focuses on design and simulation, the recorded material properties are incorporated into a parametric model (Grasshopper, D.I.E. structural analysis software), which controls structural calculations, grid density and component distribution based on the actual timber qualities. Iterative prototyping – from sketches through to physical models and 1:1 connection details – ensures close feedback between material behaviour and digital design.
The fourth phase, fabrication and assembly, takes place on site as part of a multi-day design-build workshop, for which participants have received preparatory training through seminars: Following AR-assisted positioning of the foundations, the edge beams and posts are first erected using the strongest logs, followed by the layer-by-layer, self-supporting construction of the lattice framework without additional scaffolding. The AR overlay guides the students step by step through the complex assembly sequence. Finally, exposed end-grain surfaces are treated with natural oil to protect the structure from the elements. A similar demonstrator (6×6 m) was completed by a team of six students in the preceding project within just four days – proof of the format’s practical viability within a compact teaching period.
This phased approach combines initial data collection, iterative design development, digital simulation and AR-supported implementation into a coherent educational sequence that provides students with practical insight into all stages of the value chain for timber.